


Köprülü Manuscript Library
The Köprülü Manuscript Library is located on Divanyolu Street in the Binbirdirek neighborhood of the Fatih district, within the historic peninsula of Istanbul, on plot 9 of block 237. The building is surrounded by important historical monuments such as Çemberlitaş, Çemberlitaş Hamamı, and Şerefiye Sarnıcı, and is situated along the historic Sultanahmet–Çemberlitaş axis.
Commissioned in 1661 by Grand Vizier Köprülü Mehmed Paşa, the library is considered the first endowed library in the Ottoman Empire built as an independent structure. With its collection of manuscripts in Arabic, Persian, and Ottoman Turkish, it served as an important center of scholarship and research during the Ottoman period and continues to maintain its significance today through its manuscript collections. The library was designed by chief imperial architect Mustafa Ağa as part of the Köprülü Mehmed Paşa Complex.
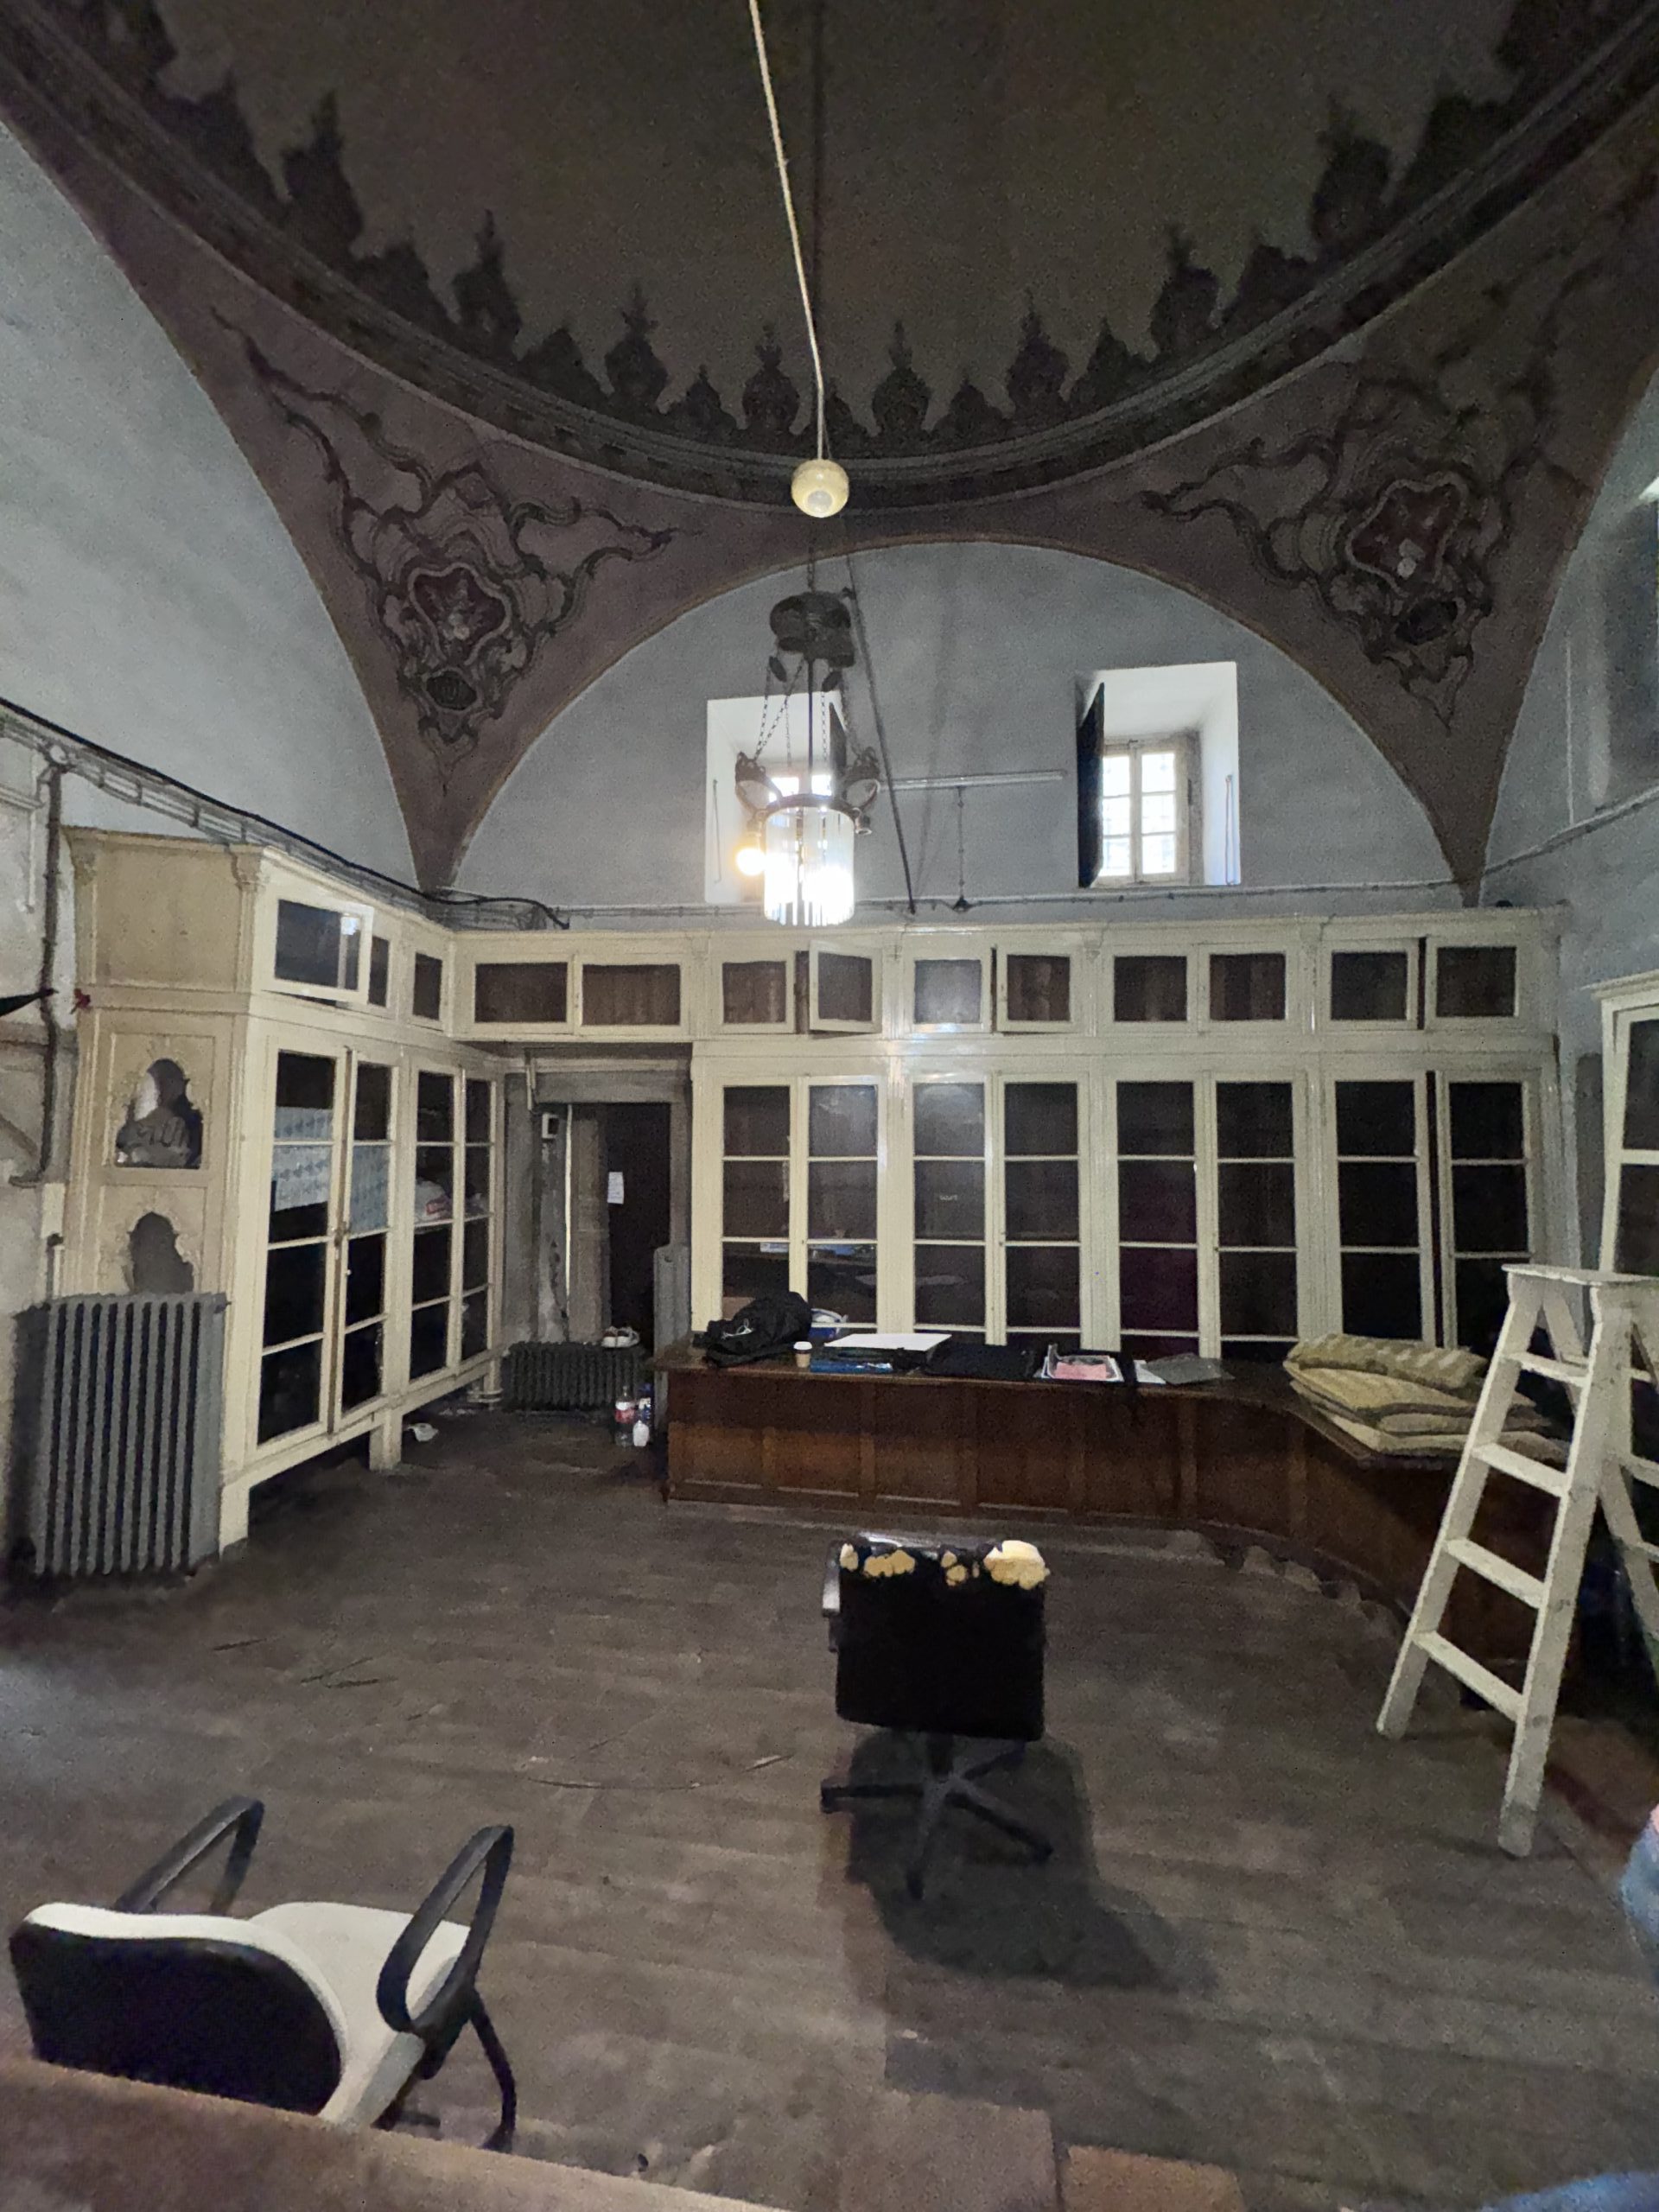
The building has a centrally planned layout with a single dome and a single storey. On the western façade, there is a porticoed entrance section covered with four small domes, supported by six marble columns. The reading hall, approximately 30 m² in size, receives natural light through windows located on the north, east, and south façades. The painted decorations (kalemişi) on the dome and pendentives belong to different periods, reflecting both the classical Ottoman style and later baroque influences. The load-bearing walls, approximately 108 cm thick, are constructed using an alternating stone-and-brick masonry system, while limestone and “od stone” are used on the facades.
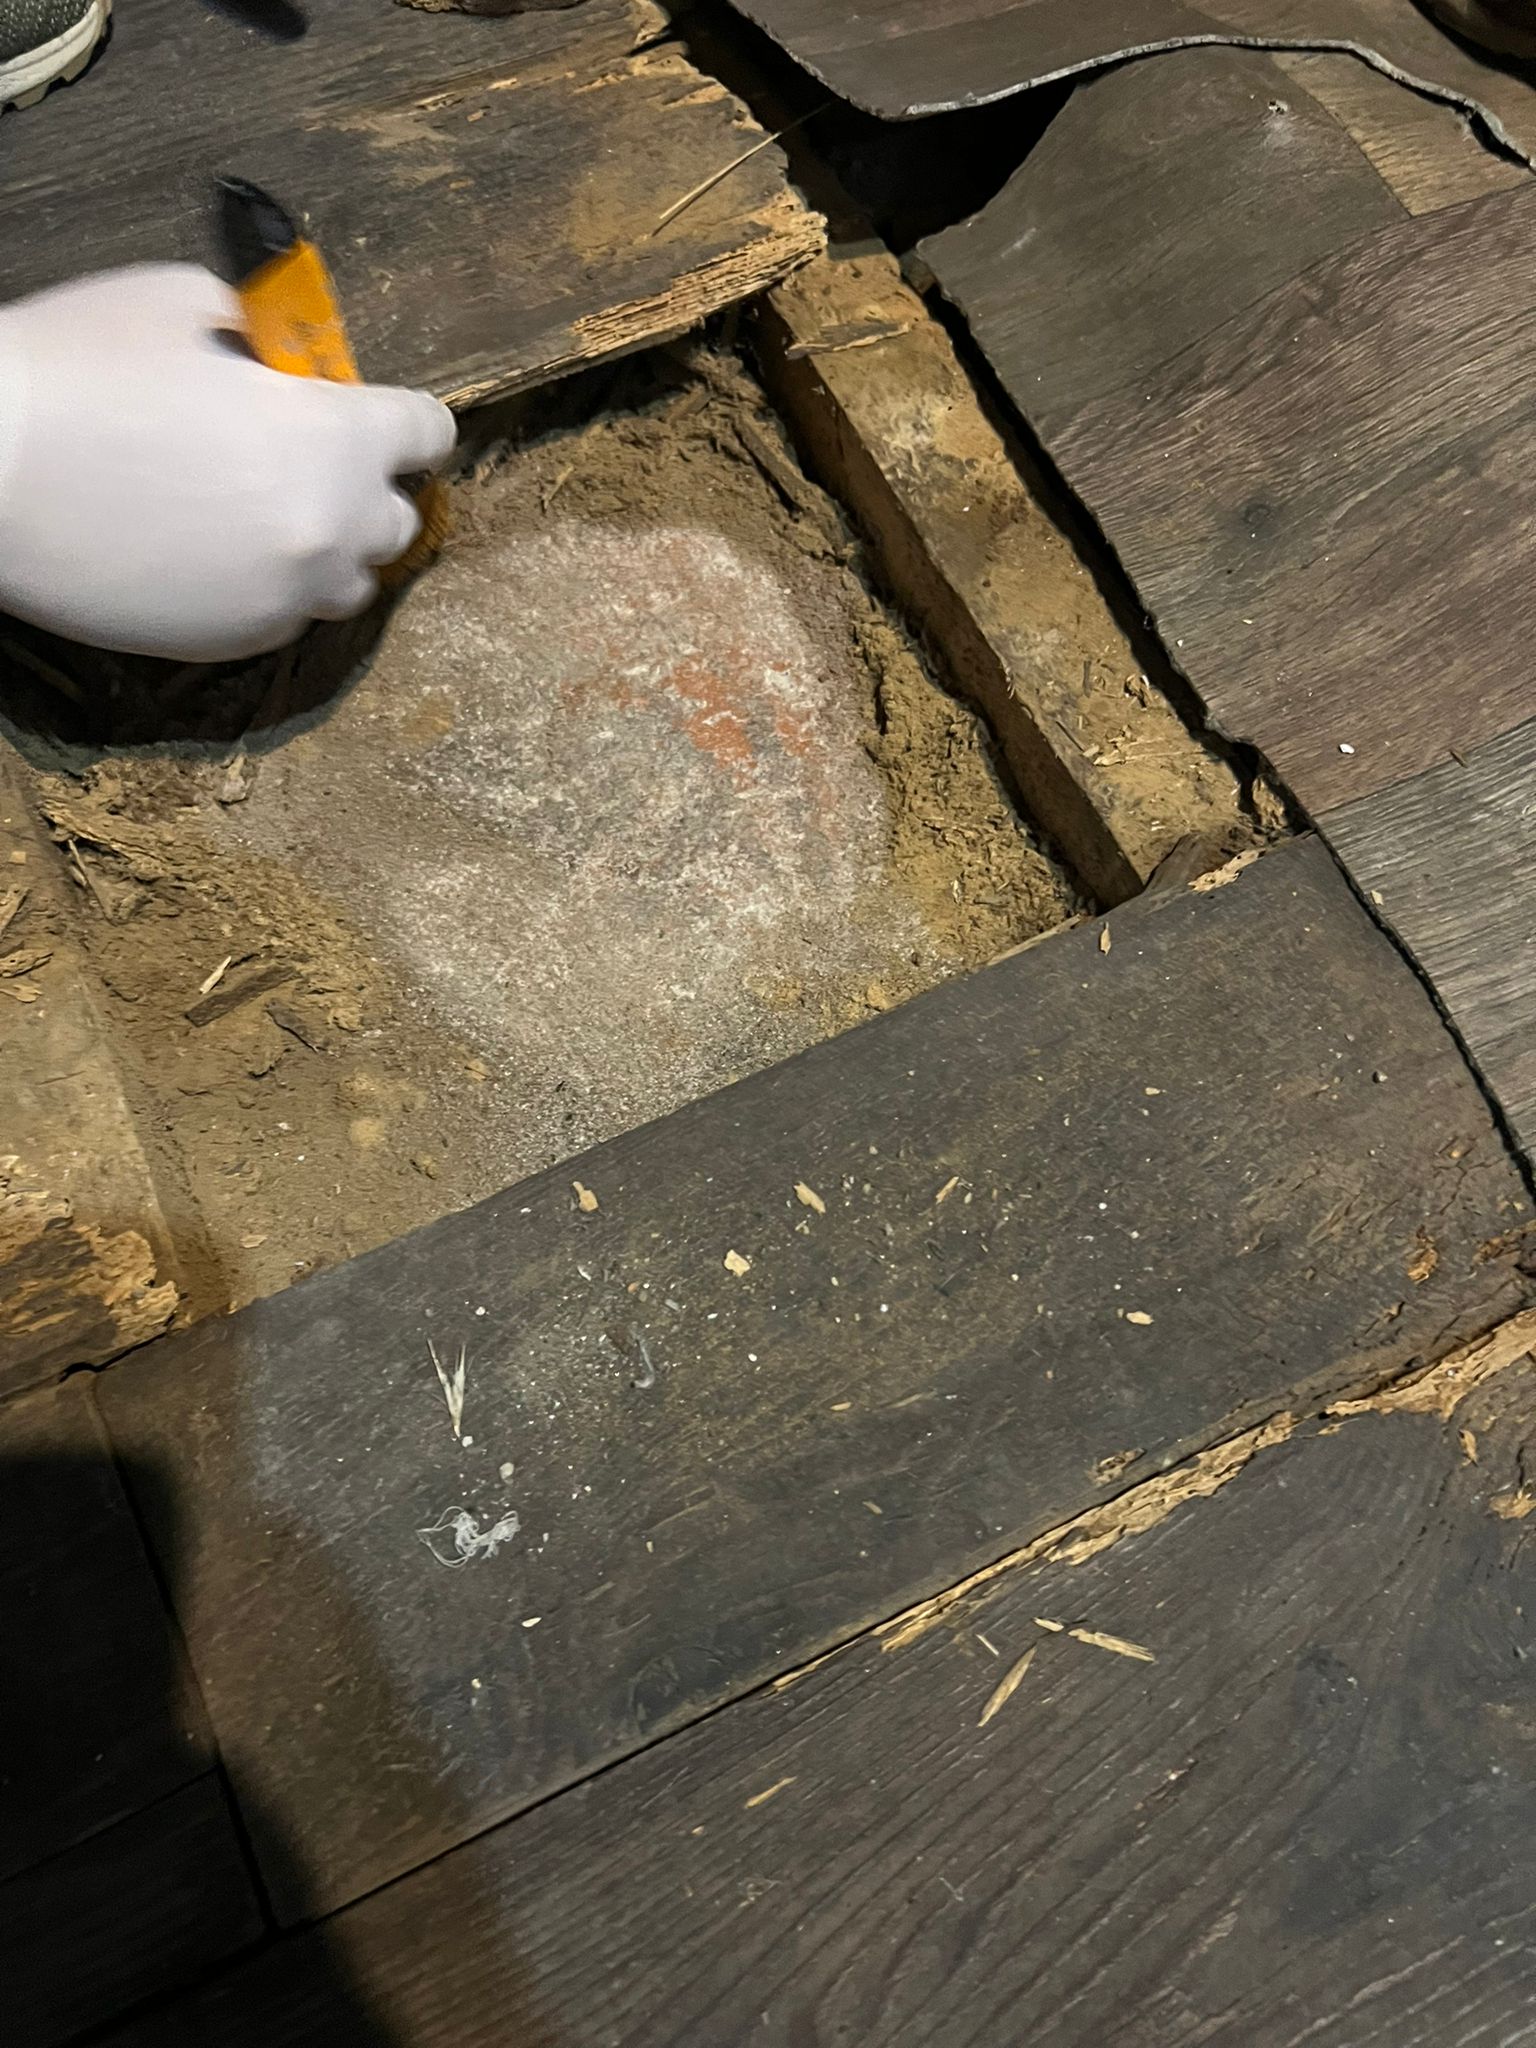
Although no major structural damage has been identified, a limited crack has been observed on the northeastern pendentive. Surface losses, joint deterioration, and plaster detachments are visible on stone and brick surfaces; marble columns exhibit dirt accumulation and black crust formation, while metal elements show signs of corrosion. In the interior, later additions and multiple layers of paint weaken the perception of the original architectural elements.
The restoration project is based on preserving the building’s original material character and architectural integrity. Within this scope, later additions will be removed, cement-based interventions will be cleaned, and stone and brick surfaces will be repaired. The lead coverings on the dome and the portico roofs will be renewed. Conservation works will be carried out for the painted decorations in the interior, and the wooden bookcases and joinery will be repaired in accordance with their original color and material characteristics.
As part of the project, a landscape arrangement has been designed at the parcel scale, and a small security cabin has been proposed on the western side of the site to ensure site safety. In addition to the security control area, the cabin includes an open technical space housing the VRF outdoor unit. Mirror cladding is used on the surfaces facing the library in order to reduce the visual impact of the new structure and emphasize the perception of the historic building.
In the outdoor arrangement, precast mosaic tiles are used as the hardscape paving material. To support the use of the space, wooden benches, a fountain, waste bins, and information panels have been designed.
Once the restoration is completed, the Köprülü Manuscript Library will be reopened to public use as a place of research and knowledge while preserving its historic identity.
Info
Location: Fatih / İstanbul
Client: Istanbul Directorate of Surveying and Monuments
Cooperative:Conservation Academy
Team: Y. Burak Dolu, Rabia Şengün, Koray Bayraktutan, Merve Torlak, Salih Polat, Damla Acar, Tuğçe Baylan, Nazlıcan Özdemir, Özlem Kaya, Ebrar İzmirli, Yakup Bekdaş
Consultants: Zeynep Ahunbay
Project Date: 2024
Construction Date: 2026 – Ongoing
Indoor Area (m2): 211.93 m²
Land Area (m2): 663.45 m²
Type: Architecture, Cultural, Landscape, Restoration
Program: Library
Scope: Survey, Restitution, Restoration
Exhibition Design: KOOP Architects
Structural Project: ARKE Engineering
Mechanical Project: Prokem Mechanical
Electrical Project: Revnak Engineering
Lighting Design: Urban Lumina
Landscape Design: Koop Architects
Photograph: Koray Bayraktutan, Merve Torlak
Galery






Project Location
KOOP Architects
Osmanağa Mahallesi,
General Asım Gündüz Caddesi,
No:37, Yeğiner İş Merkezi, D:6,
Kadıköy/ İstanbul / Türkiye